Geotechnical Engineering in Brampton

Together, we solve the challenges of tomorrow.

LEARN MORE →

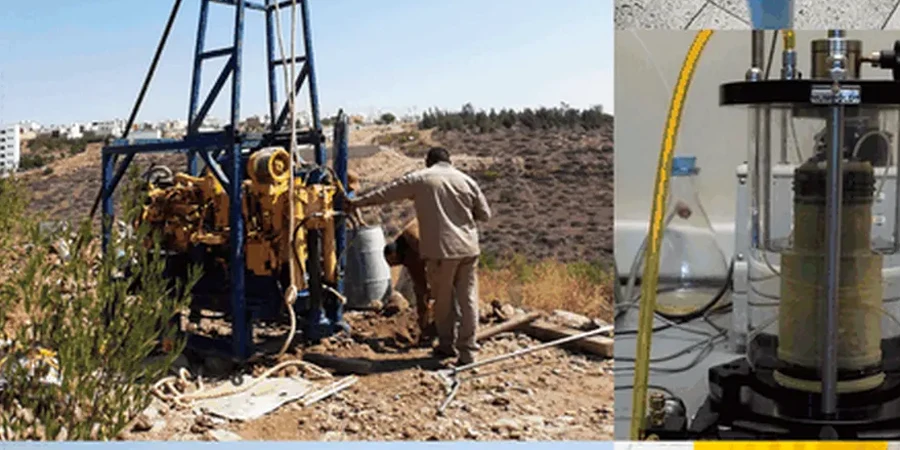
The National Building Code of Canada (NBCC 2020) mandates a comprehensive soil mechanics study before any foundation design in Ontario. In Brampton, this requirement carries extra weight. The city sits on a complex glacial stratigraphy—Halton Till overlying silty clay deposits and the Georgian Bay Shale formation. A standard visual inspection tells you nothing about long-term settlement or bearing capacity. The geotechnical team runs laboratory triaxial tests, consolidation analysis, and grain-size distribution to map the exact behavior of the substrate. For deep foundations near the Etobicoke Creek floodplain, we often combine this data with CPT testing to profile soft zones continuously, and with slope stability analysis when the site has more than 1.5 meters of grade change.

Brampton's Halton Till can look firm at surface grade but hide compressible silt lenses at depth—only a full soil mechanics study catches that.
Geotechnical Engineering in Brampton
Technical reference image — Brampton

How we work

Brampton grew from a small agricultural village in the 1850s into Canada's ninth-largest city, and that rapid suburban expansion pushed construction onto soils that were once considered marginal. The Queen Street corridor and areas around Highway 410 sit on lacustrine silts and clays with medium to high plasticity. A proper soil mechanics study here measures Atterberg limits to predict shrink-swell potential during freeze-thaw cycles, and evaluates consolidation parameters under the load of low-rise commercial buildings. The lab applies ASTM D4318 and D2435 protocols. For pavement design in industrial zones near Steeles Avenue, the study ties directly into CBR testing for roads to ensure the subgrade won't fail under heavy truck traffic. The data package includes effective stress parameters, undrained shear strength, and preconsolidation pressure—numbers the structural engineer needs to size footings correctly.

Local considerations

A common mistake east of Airport Road is treating the entire soil column as competent till and skipping the consolidation test. Contractors place strip footings at 1.2 meters depth, and two winters later the drywall cracks appear. The culprit is usually a thin layer of normally consolidated silt at 3 to 4 meters that nobody sampled. A complete soil mechanics study identifies these weak seams before the backhoe arrives. The team logs the borehole stratigraphy, selects undisturbed Shelby tube samples at every change in strata, and runs staged consolidation tests. If the predicted settlement exceeds 25 millimeters for a rigid frame structure, the report recommends over-excavation, geogrid reinforcement, or switching to a stiffened raft. In Brampton's climate, seasonal groundwater fluctuation adds another variable that the study quantifies with permeability tests and pore pressure analysis.

Need a geotechnical assessment?

Reply within 24h.

Email: contact@geotechnicalengineering.co

Typical values

ParameterTypical value
Unified Soil Classification (USCS)CL, ML, CI, CH per ASTM D2487
Undrained Shear Strength (Su)Laboratory vane or UU triaxial, ASTM D2850
Effective Friction Angle (φ')Consolidated drained (CD) or CU with pore pressure
Preconsolidation Pressure (Pc)Oedometer test per ASTM D2435
Plasticity Index (PI)Atterberg limits, ASTM D4318
Swell PotentialFree swell test for clay, ASTM D4546
Sulfate ContentCSA A3004-C8 for concrete exposure class

Other technical services

01

Foundation Design Parameters

Bearing capacity at ultimate and serviceability limit states. Settlement analysis for isolated footings, strip footings, and mat foundations. Lateral earth pressure coefficients for basement walls. Modulus of subgrade reaction for slab-on-grade design. All values calibrated to Brampton's till and shale geology.

02

Advanced Laboratory Testing Suite

Consolidation curves, triaxial shear (UU, CU, CD), direct shear on granular samples, Atterberg limits, grain-size hydrometer analysis, and chemical testing for sulfate attack potential. The lab operates under ISO/IEC 17025 accredited procedures and ASTM standards.

Applicable standards

NBCC 2020, Division B, Part 4, CSA A23.3:2019, Design of Concrete Structures, ASTM D2435/D2435M-11, One-Dimensional Consolidation, ASTM D4318-17e1, Atterberg Limits, ASTM D2850-15, Unconsolidated-Undrained Triaxial
Common questions

How deep are the boreholes for a soil mechanics study on a typical Brampton residential lot?

For a two-story single-family home, the investigation usually involves two to three boreholes extending 6 to 8 meters below finished grade, or until refusal on shale. The exact depth follows NBCC requirements for the foundation influence zone and must penetrate any compressible layers fully.

What is the cost range for a soil mechanics study in Brampton?
Can the soil mechanics study determine if I need a retaining wall for a sloped backyard?

Yes. The study measures the drained and undrained shear strength of the soil, then calculates the global factor of safety for the slope under both static and pseudo-static conditions. If the factor drops below 1.5, the report will recommend a retaining structure and provide the design earth pressures.

Location and service area

We serve projects across Brampton and surrounding areas.

View larger map