Together, we solve the challenges of tomorrow.
LEARN MORE →In Brampton, where urban expansion continuously meets natural topography, the category of Slopes & Walls addresses one of the most critical aspects of geotechnical engineering: ensuring the stability of excavated and filled ground. This discipline encompasses the assessment, design, and remediation of both natural and man-made slopes, as well as the structural systems that retain earth, such as gravity walls, cantilevered structures, and mechanically stabilized earth. The importance of this field in Brampton cannot be overstated, given the city's rapid residential and commercial development within the Credit River watershed and the Etobicoke Creek valley system. A failure in a slope or retaining structure can lead to catastrophic property damage, environmental harm from sediment release, and significant public safety risks, making professional geotechnical input non-negotiable.
Brampton's geological setting presents specific challenges that define local practice in slopes and walls. The surficial geology is dominated by glacial deposits, primarily the Halton Till, a silty clay to clayey silt diamict with variable stone content, often overlying dense basal till or shale bedrock of the Georgian Bay Formation. These soils are notoriously sensitive to water content changes; the Halton Till can be overconsolidated and prone to softening and strength reduction when exposed to prolonged precipitation or groundwater seepage. Such conditions necessitate rigorous subsurface investigation, often including an in-situ permeability testing program to accurately characterize groundwater flow and pore pressure distribution, which are primary drivers of slope instability in the region.
All work related to slopes and retaining walls in Brampton is governed by a hierarchy of Canadian and Ontario-specific standards. The Ontario Building Code (OBC) provides the legal framework, referencing the National Building Code of Canada (NBC) and mandating geotechnical investigations for most construction. Technical design must comply with the Canadian Foundation Engineering Manual (CFEM) and relevant CSA Group standards, while for public infrastructure, the Ontario Provincial Standards (OPS) and Ministry of Transportation Ontario (MTO) guidelines for geotechnical design are authoritative. These documents dictate minimum safety factors for slope stability, allowable bearing pressures, and seismic considerations, ensuring that designs for permanent retaining wall design account for the long-term, drained strength parameters of native soils.
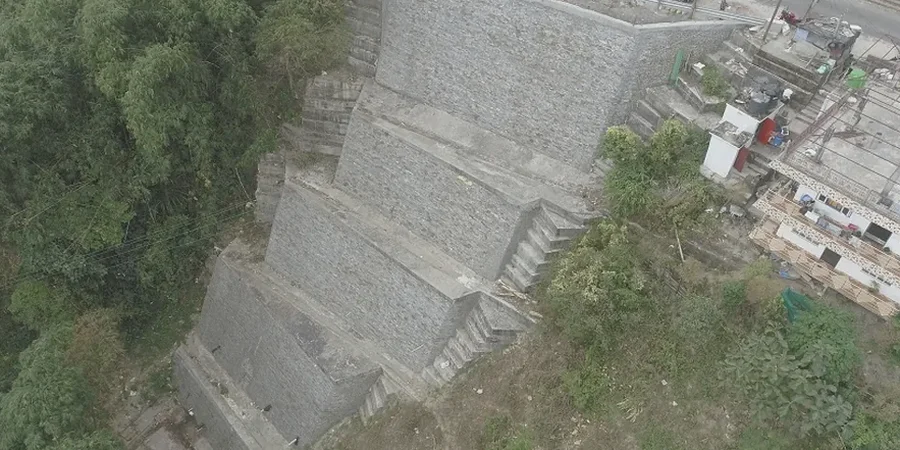
The types of projects in Brampton that demand these services are diverse, ranging from low-rise residential subdivisions to major arterial road widenings. A typical application involves the design of tiered segmental block walls to support backyards where homes abut a newly graded stormwater management pond. Another frequent scenario is a commercial development on a sloped site requiring a detailed slope stability analysis to secure a site plan approval, ensuring that proposed cuts do not destabilize adjacent, off-site properties. Infrastructure projects, such as the installation of deep utilities along creek valleys, also rely heavily on temporary shoring systems and permanent soil nail walls, all of which fall under this essential category.
Key indicators include tension cracks in the ground surface, especially parallel to a slope crest, newly tilted trees or fence posts, and unexpected seepage or boggy areas on the slope face. Structural signs like sticking doors or diagonal wall cracks in nearby buildings can also suggest ground movement. In Brampton's Halton Till soils, these signs often appear after heavy rain or rapid snowmelt and warrant an immediate professional assessment.
Halton Till is an overconsolidated silty clay diamict that loses significant strength when wetted, making drainage design critical. Retaining wall designs must account for potential softening and reduced bearing capacity at the base. Engineers typically specify robust backfill drainage systems and may use deeper foundations or ground improvement to bypass the weathered, weaker upper crust of the till, ensuring long-term stability against both sliding and overturning.
A wall component failure involves the structural elements of the wall itself, such as a stem cracking or facing panels spalling, without the entire soil mass moving. A global stability failure is a deep-seated geotechnical issue where the soil mass supporting the wall, and potentially the ground above and below it, slides along a circular or planar failure surface. In Brampton's deep ravines, checking for global stability is a mandatory analysis step.
Yes, under the Ontario Building Code, a building permit is generally required for retaining walls exceeding one meter in height, measured from the bottom of the footing to the top of the wall. Walls supporting a surcharge, such as a driveway, or located near property lines have additional requirements. A professional geotechnical report and structural design are typically compulsory submissions for permit approval from the City of Brampton.